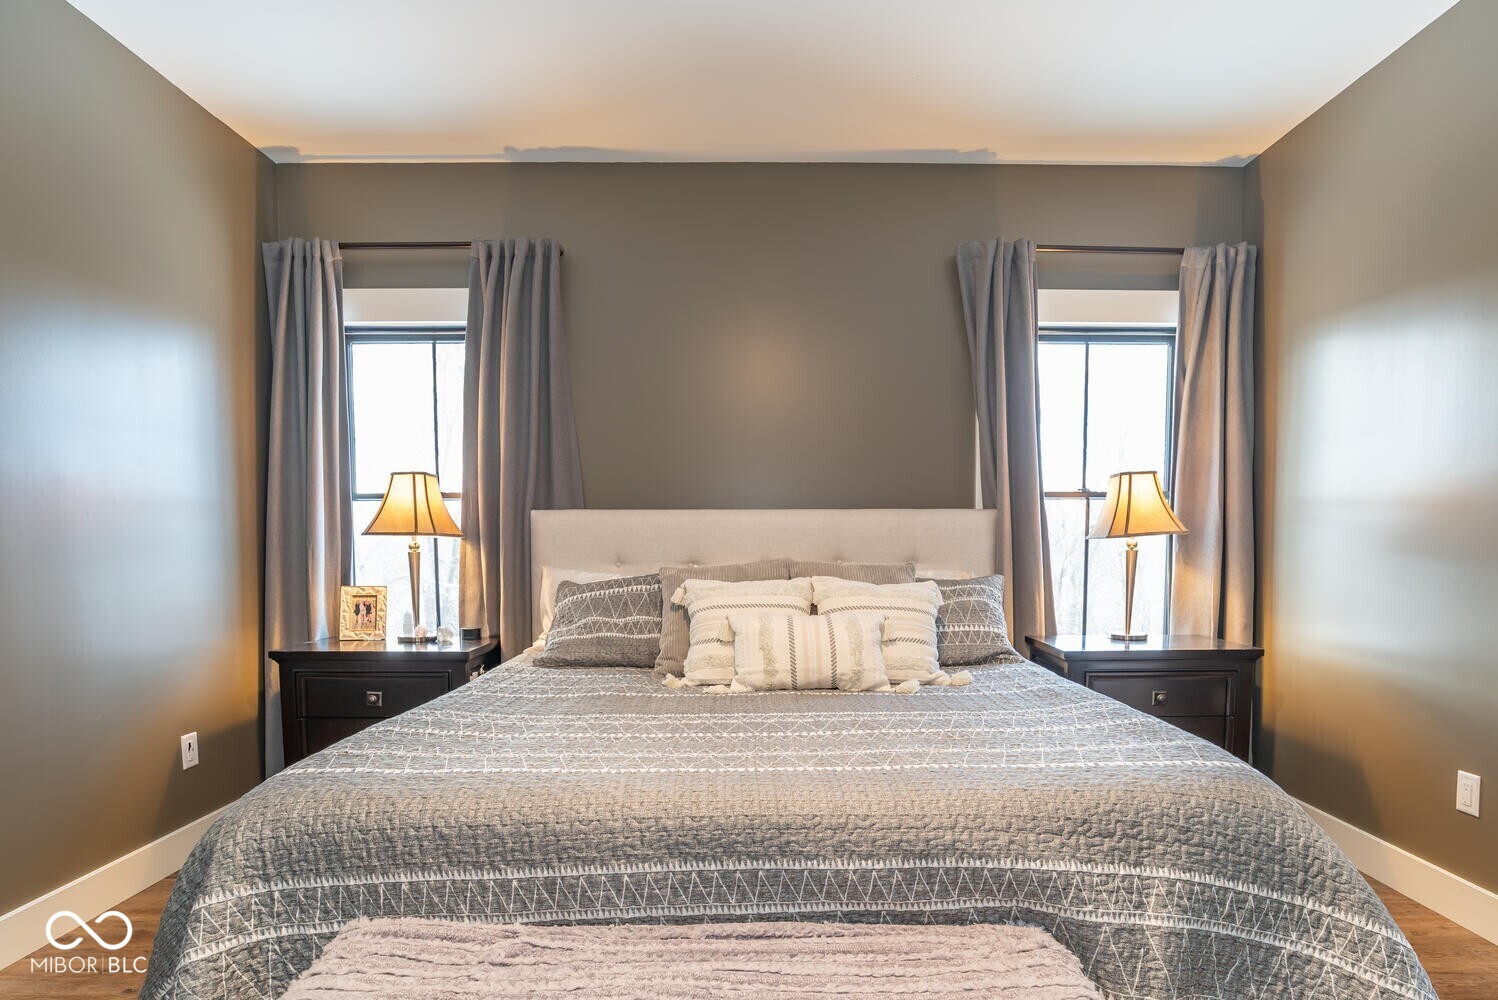
9218 S Foggy Ridge Lane, Bloomington, IN 47401

$1,050,000
4
BD
5
BA
5,169
SqFt

Show Photos

Verify your account to unlock exclusive photos, mortgage tools, and more.

Sold Price
$1,050,000
List Price
$1,050,000
Closing Date
Feb 20, 2026
Mandatory Fee
$550
Mandatory Fee Paid
Annually
MLS#
22076761
Property Type
Residential
Bedrooms
4
Bathrooms
5
Sqft. of Residence
5,169
Year Built
2022
Days on Market
70
Status
SOLD

Property Description

"Home with a View" this is it in a Perfect Location - Conveniently located close to Downtown Bloomington , Minutes from Lake Monroe or hop on I69 to go North or South! This Custom Built Home offers In Law Quarters which could be a Guest Suite or College Student living! There are so many custom features they are too numerous to mention - what an Attention to Detail! Welcoming Front Porch leads in to a large Entry overlooking Great Room and View of Back Property. The State of Art Kitchen is fabulous w a 12 X 8 Butler Pantry great storage and even a window that opens from Pantry to Garage for groceries without going in and out! Large Great Room w Fireplace. Primary Suite w a Bath & Closet of your dreams - the tile floors are heated. Office on Main Floor. Split Floorplan w Jack & Jill Bedrooms. Screened Porch that overlooks the beauty of the wooded area in all Seasons! Finished Walk Out Basement is a Must See - Entertaining at it's finest! Craft or Game Room and Bath. Extra Large Garage is equipped with Electric Car Chargers. Custom Black Windows inside and out.

Additional Information

Basement
Daylight, Exterior Entry, Finished, Storage Space, Walk-Out Access
Foundation
Concrete Perimeter
Number of Fireplaces
1
Fireplace Description
Gas Log, Great Room
Stories
One
Architecture
Contemporary
Equipment
Generator, Smoke Alarm
Interior
Attic Access, Breakfast Bar, Cathedral Ceiling(s), Kitchen Island, Entrance Foyer, Paddle Fan, In-Law Arrangement, Pantry, Supplemental Storage, Walk-In Closet(s), Wet Bar
Acres
5.99
Heat
Forced Air
Fuel
Propane Owned
Cooling
Central Air
Appliances
Gas Cooktop, Dishwasher, Disposal, Exhaust Fan, Microwave, Double Oven, Gas Oven, Range Hood, Refrigerator, Bar Fridge, Tankless Water Heater, Wine Cooler
Mandatory Fee Includes
Association Home Owners, Entrance Common, Maintenance Grounds, Management
Semi-Annual Taxes
$4,350
Garage
Yes
Region
Clear Creek
Areas
Bath Jack-n-Jill, Great Room - 2 Story
Eating Areas
Breakfast Room, Formal Dining Room

Listing courtesy of Sandra Finlinson from Landhawk Real Estate

Selling Office: .

Mortgage Calculator

Amount of Loan
Annual Interest Rate
%
Term of Loan
Years

Does not include any taxes or fees.
Please consult a financial professional.
Calculator source: Real Geeks

Information Deemed Reliable But Not Guaranteed. © 2026 MIBOR Broker Listing Cooperative