


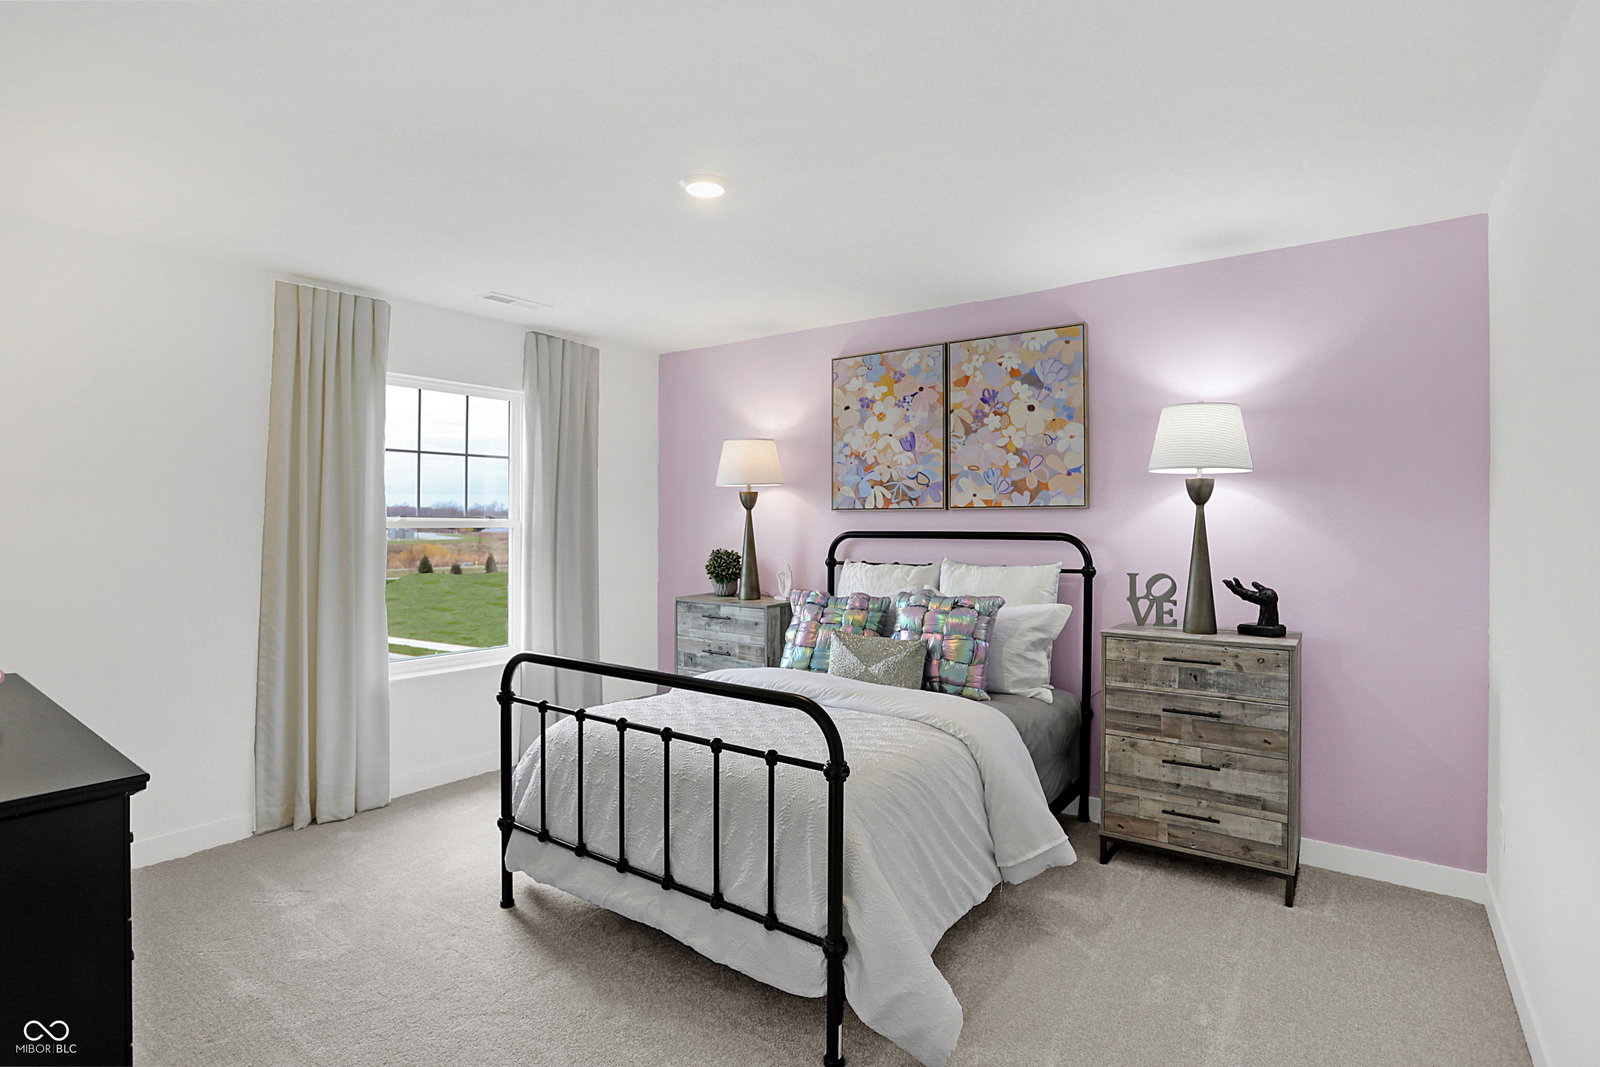


Welcome to the Wentworth-a beautifully designed new construction home that blends elegance, comfort, and everyday functionality. From the moment you step inside, you're greeted by a stunning two-story foyer with soaring ceilings that create an immediate sense of openness and warmth. The main level is truly an entertainer's dream, featuring open sight lines that seamlessly connect the great room, kitchen, and dining area-ensuring everyone stays connected, whether hosting guests or enjoying daily life. Tucked conveniently off the kitchen is a private study, ideal for working from home or unwinding with a good book. A first-floor bedroom with a full bath offers the perfect setup for overnight guests or multigenerational living. Thoughtful details continue with a foyer and half bath located between the kitchen and the three-car garage, making busy mornings and everyday routines effortless. Upstairs, a central loft provides flexible space for a media area, playroom, or secondary living space. Four spacious secondary bedrooms feature oversized closets, with one offering a private ensuite. A hall bath and conveniently located laundry room add to the practicality of this level. The owner's suite is a true retreat, highlighted by an expansive walk-in closet and an oversized, luxury tiled bath designed for relaxation and comfort. Completing the home is a three-car garage, offering ample room for parking, storage, or hobbies. The Wentworth delivers generous space, thoughtful design, and refined style-perfectly suited for modern living.*Photos/Tour of model may show features not selected in home.
Listing courtesy of Erin Hundley from Compass Indiana, LLC
Selling Office: Berkshire Hathaway Home.Information Deemed Reliable But Not Guaranteed. © 2026 MIBOR Broker Listing Cooperative

/u.realgeeks.media/pennysells/Bear_Real_Estate2.png)