


(812) 327-3865
Real Estate Company


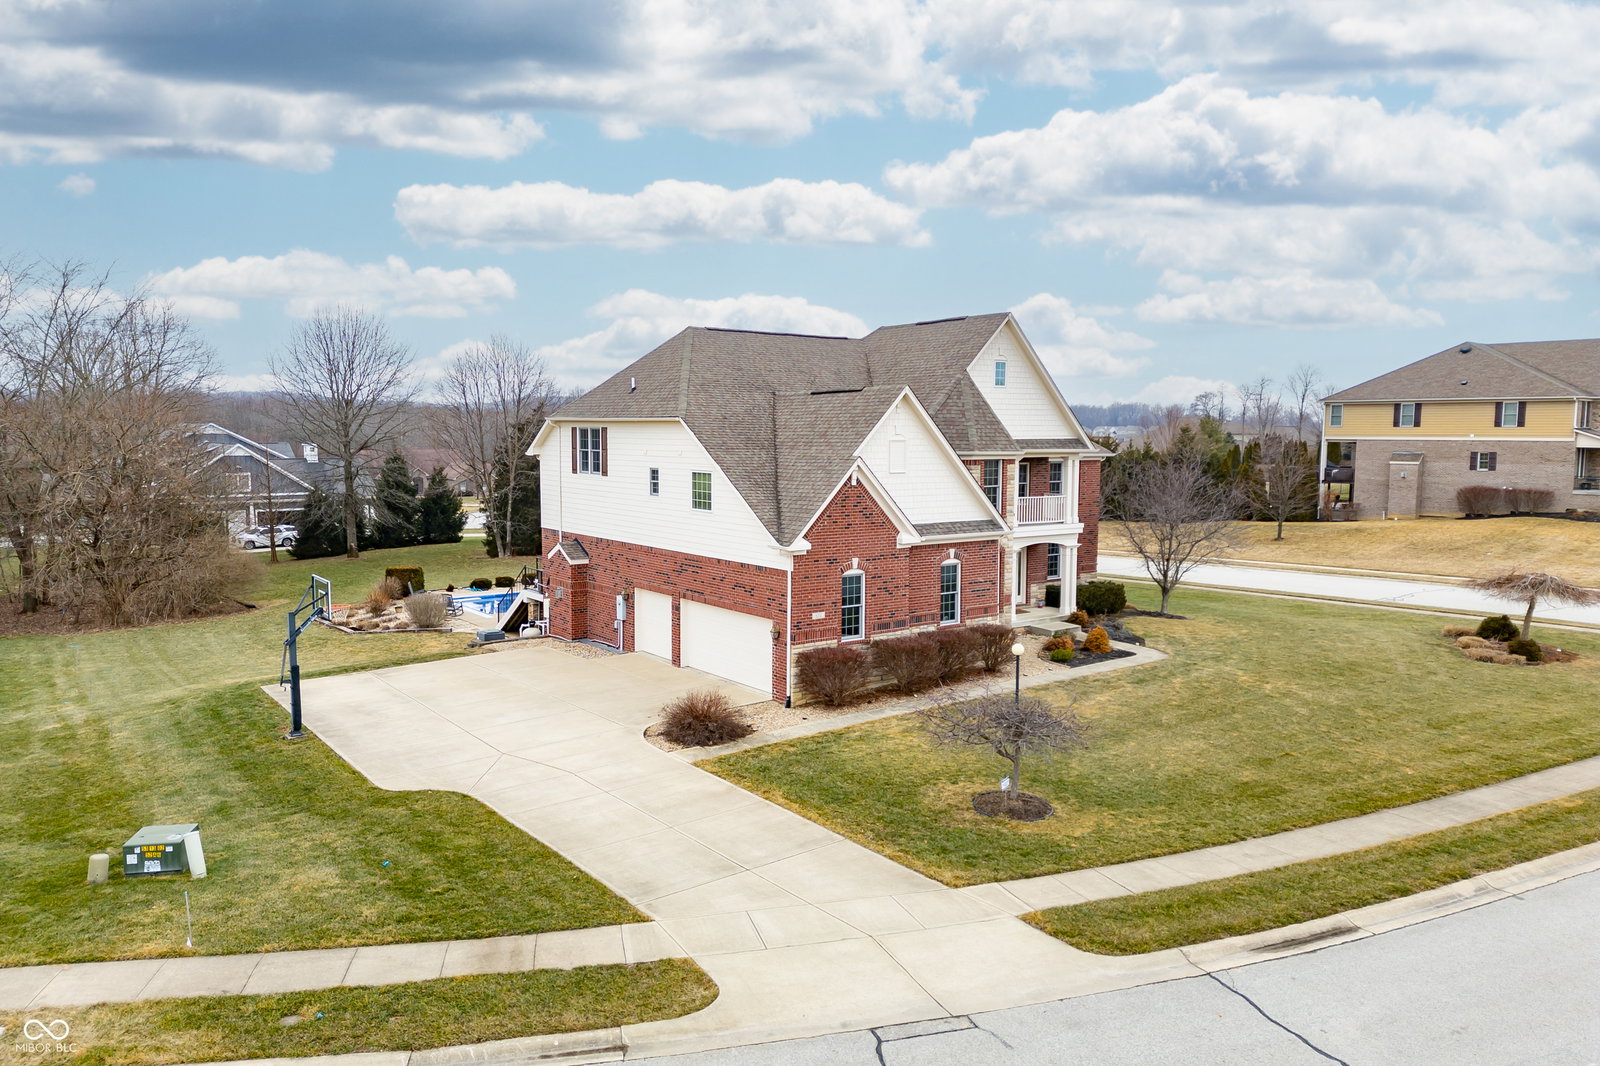


This stunning home, in this sought-after area of Tipton Lakes boasts a 3-car garage, and large driveway, providing ample space for your vehicles. Step inside to discover a welcoming foyer and winding staircase. The main level consists of an office with built-in custom cabinets and desk, a laundry room with built in cabinets and utility sink, a living room with vaulted ceiling and gas log fireplace; a spacious but cozy area perfect for watching your favorite tv show. There is a separate sitting room for those quiet evenings. The heart of this home is the updated kitchen, with top-of-the-line stainless steel appliances. Culinary enthusiasts will appreciate the modern finishes and the ample counter space, perfect for preparing delicious meals. The kitchen also features granite counter tops, and an abundance of cabinets, along with a breakfast area, and walk-in pantry. Just off the kitchen is the formal dining room where those fabulous meals can be served. The upper level has four bedrooms, one being the primary suite, each designed with comfort in mind. The primary suite boasts a large bathroom and two large walk-in closets, along with a balcony to sit on and relax during those summer evenings. The other bedrooms on this level each have walk-in closets. Two of them share a Jack and Jill bathroom, and one has its own separate ensuite bathroom. Also on the upper level is a large bonus room which is perfect for an exercise room. Venture down to the walkout lower level, where entertainment awaits. This level includes a bar area, ideal for hosting gatherings and creating memories with friends and family. Additionally, the home theatre offers a cinematic experience right at home, perfect for movie nights. The fifth bedroom is also on the lower level along with a full bathroom. The outdoor oasis is made up of a swimming pool, hot tub, and large deck area, perfect for entertaining and watching the sun go down. Don't miss the opportunity to make this dream home your reality.
Listing courtesy of Paul Furber. Carpenter, REALTORS®
Selling Office: eXp Realty LLC.Listings courtesy of MIBOR Broker Listing Cooperative as distributed by MLS GRID. 
Based on information submitted to the MLS GRID as of . All data is obtained from various sources and may not have been verified by broker of MLS GRID. Supplied Open House Information is subject to change without notice. All information should be independently reviewed and verified for accuracy. Properties may or may not be listed by the office/agent presenting the information. Some listings have been excluded from this website.

/u.realgeeks.media/pennysells/Bear_Real_Estate2.png)