


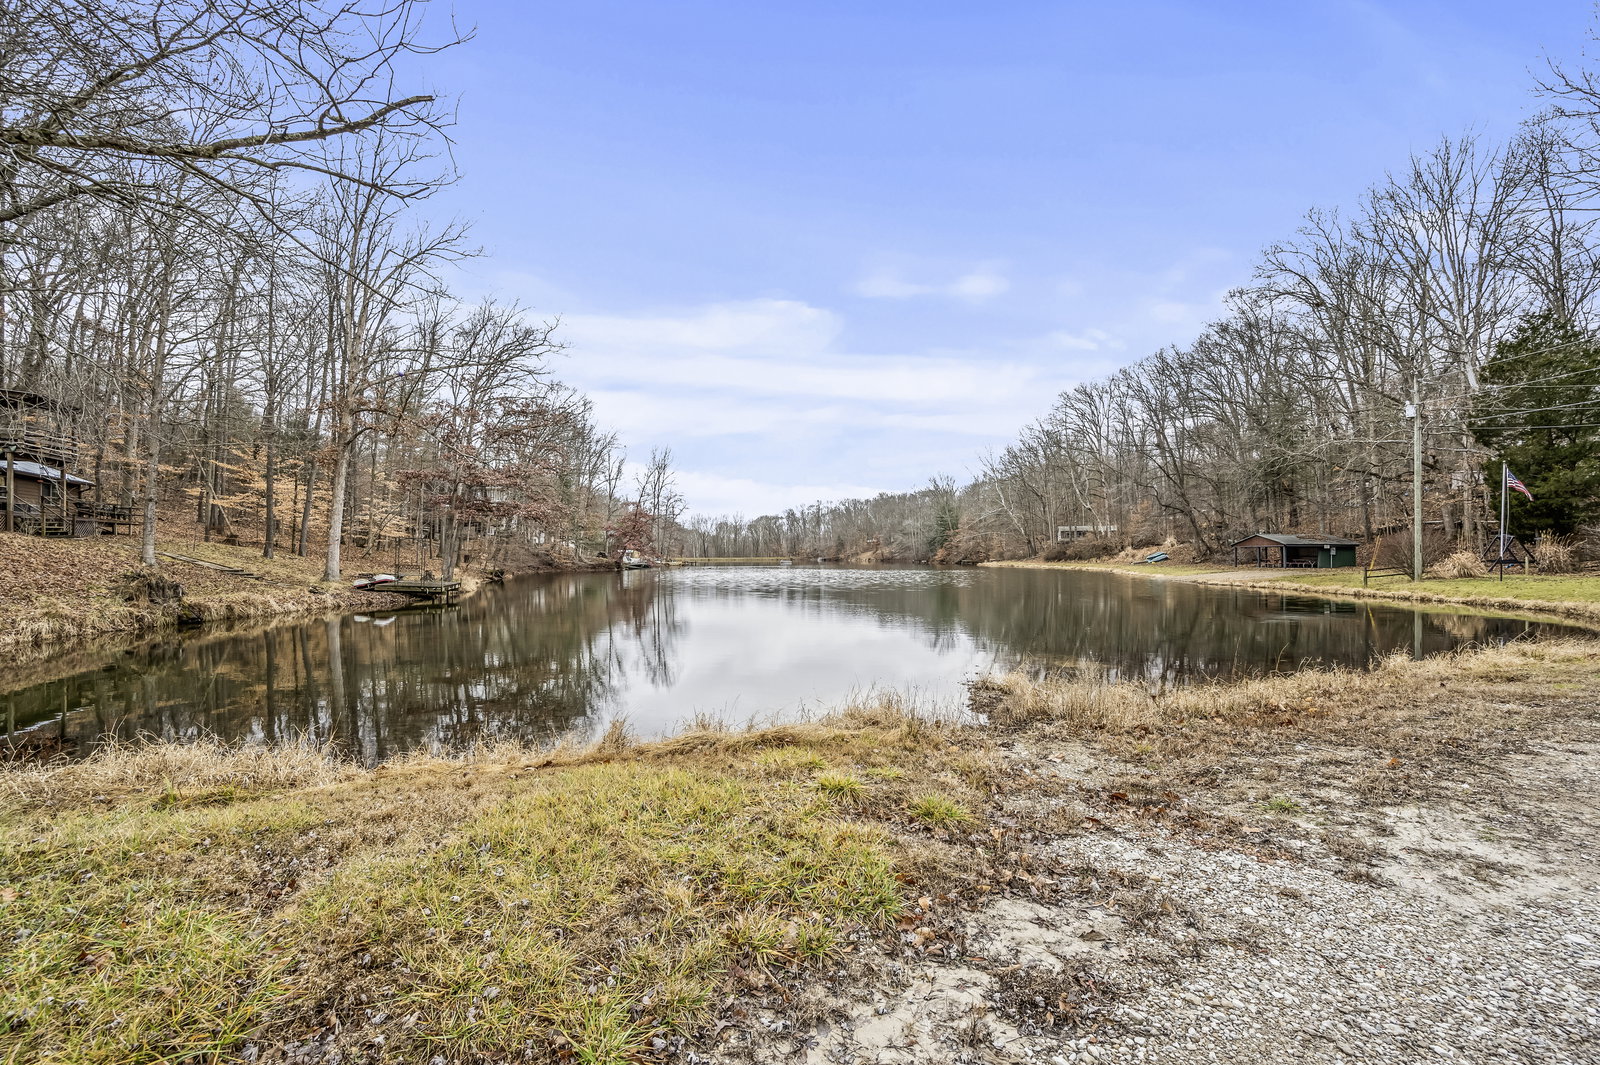
Embrace the rugged beauty & tranquility of Brown County living in this peaceful woodland retreat, perfectly positioned as your summer lake escape. Hidden away on eight lots, this property invites you to immerse yourself in nature, with a backdrop of towering trees & a private lake a short trek away. Whether you enjoy swimming, paddleboarding, fishing, or kayaking, your summers will be spent relaxing on the water. Greenbriar Lake will undergo dredging in the spring of 2025, ensuring clearer waters & an even more enjoyable lake experience. The property offers unique opportunities with three of the lots overlooking a tranquil forest. This private area is ideal for evenings by the fire pit, where you can gather under the stars or simply relax in a hammock between the sturdy trees, soaking in the peace of your surroundings. With multiple lots included, you even have the option to sell some for additional income or hold onto them for future building projects. While the home is being sold "AS- IS", the asking price reflects this, providing a great opportunity to make it your own. Step inside to a cozy open floor plan that combines the kitchen, dining, & living areas, creating an intimate and welcoming atmosphere. The lower level includes a bedroom, bathroom, and a bonus room that can be transformed into a hobby room, exercise space, or additional living area, giving you flexibility to tailor the space to your needs. The lower-level deck, which looks over a wooded hillside, provides a peaceful vantage point surrounded by nature-perfect for unwinding, birdwatching, or simply soaking in the fresh air. Back on the main level, a convenient laundry room leads to an attached two-car garage. Since 2013, the owner has made several thoughtful updates, including double-pane Andersen windows for energy efficiency, a new HVAC system, gutters with leaf guards, and a drainage system to protect the home's foundation.
Listing courtesy of Phillip Shively from Carpenter Hills O'Brown
Selling Office: Carpenter Hills O'Brown.Information Deemed Reliable But Not Guaranteed. © 2026 MIBOR Broker Listing Cooperative

/u.realgeeks.media/pennysells/Bear_Real_Estate2.png)